
131 Sun Ct, Newark, DE 19711
Welcome to your dream home nestled in the tranquil neighborhood of Woodridge, where every corner radiates comfort and style.

Offered at $649,900
- 5 bedrooms
- 2 full bathrooms
- 1 half bathroom
- 2 car garage
- 4,400 total square feet
Features & Upgrades
Front Patio
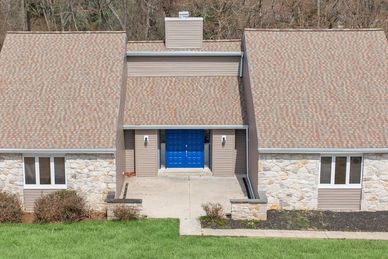
The expansive front patio is a perfect spot to unwind and soak in the serene surroundings.
Living Room

The living room, boasts vaulted ceilings, exposed beams, a skylight, and a two-story fireplace, accented with rustic shiplap and a stone hearth. Two sets of sliding glass doors seamlessly blend indoor and outdoor living, leading to a generous balcony.
Dining Room
Adjacent to the living room, the dining area flows effortlessly into the kitchen, creating an ideal layout for entertaining. Modern, updated lighting illuminates the space, complementing the hardwood floors.
Kitchen
The kitchen itself is a chef's delight, featuring granite countertops, a sizable island with ample storage and seating space, and a dedicated area for casual dining. A large walk-in pantry equipped with storage, washer, dryer, and a utility sink adds convenience to your daily routine.
Main Floor Bedrooms
Main Floor Bedrooms
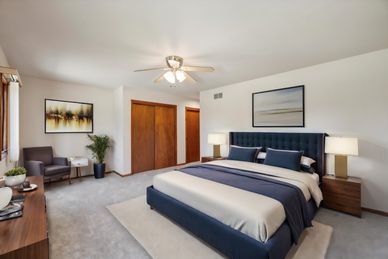
On the main level, you'll find three inviting bedrooms offering retreat-like comfort. The primary bedroom is a haven of relaxation, boasting two expansive closets, plush carpeting, and abundant natural light streaming in. Pamper yourself in the en suite bathroom, designed for both luxury and functionality. Two additional bedrooms share a Jack and Jill bathroom, perfect for accommodating guests with ease.
Lower Level
Main Floor Bedrooms
Descend to the lower level, where a spacious living area awaits, complete with a rustic shiplap accent wall and plush carpeting. Two sets of sliding glass doors beckon you to the walkout patio, offering a seamless transition to the sprawling backyard oasis, where lush greenery and wildlife abound.
Lower Level Bedrooms
Lower Level Bedrooms
Lower Level Bedrooms
Two generously sized bedrooms on the lower level each feature their own walk-in closet, providing ample storage space for all your needs.
Additionally, two expansive storage rooms offer endless possibilities, with one housing the utilities for added convenience.
Spacious Corner Lot
Lower Level Bedrooms
Lower Level Bedrooms
Situated on a sprawling corner lot, this property offers the perfect blend of privacy and community. The Civic Association covers snow removal.

Description
Welcome to your dream home nestled in the tranquil neighborhood of Woodridge, where every corner radiates comfort and style.
Step up to the expansive front patio, a perfect spot to unwind and soak in the serene surroundings. As you enter through the double doors, you're greeted by a vaulted foyer illuminated by modern lighting, setting the tone for the sophisticated ambiance within. The heart of this home is undoubtedly the living room, boasting vaulted ceilings adorned with exposed beams and a skylight that bathes the space in natural light. Plush carpeting underfoot invites you to relax by the two-story fireplace, accented with rustic shiplap and a stone hearth. Two sets of sliding glass doors seamlessly blend indoor and outdoor living, leading to a generous balcony where you can savor the fresh air and scenic views. Adjacent to the living room, the dining area flows effortlessly into the kitchen, creating an ideal layout for entertaining. Modern, updated lighting illuminates the space, complementing the hardwood floors. The kitchen itself is a chef's delight, featuring granite countertops, a sizable island with ample storage and seating space, and a dedicated area for casual dining. A large walk-in pantry equipped with storage, washer, dryer, and a utility sink adds convenience to your daily routine.
On the main level, you'll find three inviting bedrooms offering retreat-like comfort. The primary bedroom is a haven of relaxation, boasting two expansive closets, plush carpeting, and abundant natural light streaming in. Pamper yourself in the en suite bathroom, designed for both luxury and functionality. Two additional bedrooms share a Jack and Jill bathroom, perfect for accommodating guests with ease. Convenience meets practicality with a powder room and an oversized 2-car garage rounding out the main level.
Descend to the lower level, where a spacious living area awaits, complete with a rustic shiplap accent wall and plush carpeting. Two sets of sliding glass doors beckon you to the walkout patio, offering a seamless transition to the sprawling backyard oasis, where lush greenery and wildlife abound. Two generously sized bedrooms on the lower level each feature their own walk-in closet, providing ample storage space for all your needs. Additionally, two expansive storage rooms offer endless possibilities, with one housing the utilities for added convenience.
Situated on a sprawling corner lot, this property offers the perfect blend of privacy and community. Immerse yourself in the tranquility of the surroundings, with towering trees and chirping birds creating a peaceful ambiance. Don't miss the opportunity to make this stunning residence your own retreat from the hustle and bustle of everyday life. Photos have been virtually enhanced.

Restaurants & Shopping Centers
- 3 minutes to Woodside Farm Creamery
- 6 minutes to Lantana Square Shopping Center, which includes Acme, Drip Cafe, Five Guys, Capriotti’s, La Tonalteca, Redfire Grill, Two Stones Pub and many more great restaurants and shops!
- 6 minutes to Starbucks
- 14 minutes to downtown Newark, which has great restaurants including Klondike Kate’s, Grain, Ramen Kumomoto, Deer Park Taverna, and many more!
- 20 minutes to Christiana Mall
Stay active with a variety of gyms, clubs, golf courses, trails, and parks nearby!
- 3 minutes to North Star Swim Club
- 6 minutes to Anytime Fitness
- 6 minutes to Paper Mill Park Trail
- 7 minutes to the Hockessin Athletic Club
- 9 minutes to Hartefeld Golf Course
- 10 minutes to Deerfield
- 11 minutes to White Clay Creek State Park
- 13 minutes to Delcastle Golf Club
- 14 minutes to Newark Country Club

Convenient for Commutes & Travel!
- 13 minutes to University of Delaware
- 19 minutes to Christiana Hospital
- 26 minutes to Wilmington
- 40 minutes to Philadelphia International Airport
- 60 minutes to Center City Philadelphia
- 1 hour 25 minutes to Baltimore
- 1 hour 45 minutes to Delaware Beaches
Questions? Contact us!
Listing Presented by: Andrew Szczerba
EXP Realty | 11 Parkway Cir. Ste. 200 | New Castle
Cell: (302) 562-4426 Office: (888) 543-4829 Email: szczerbagroup@gmail.com
